
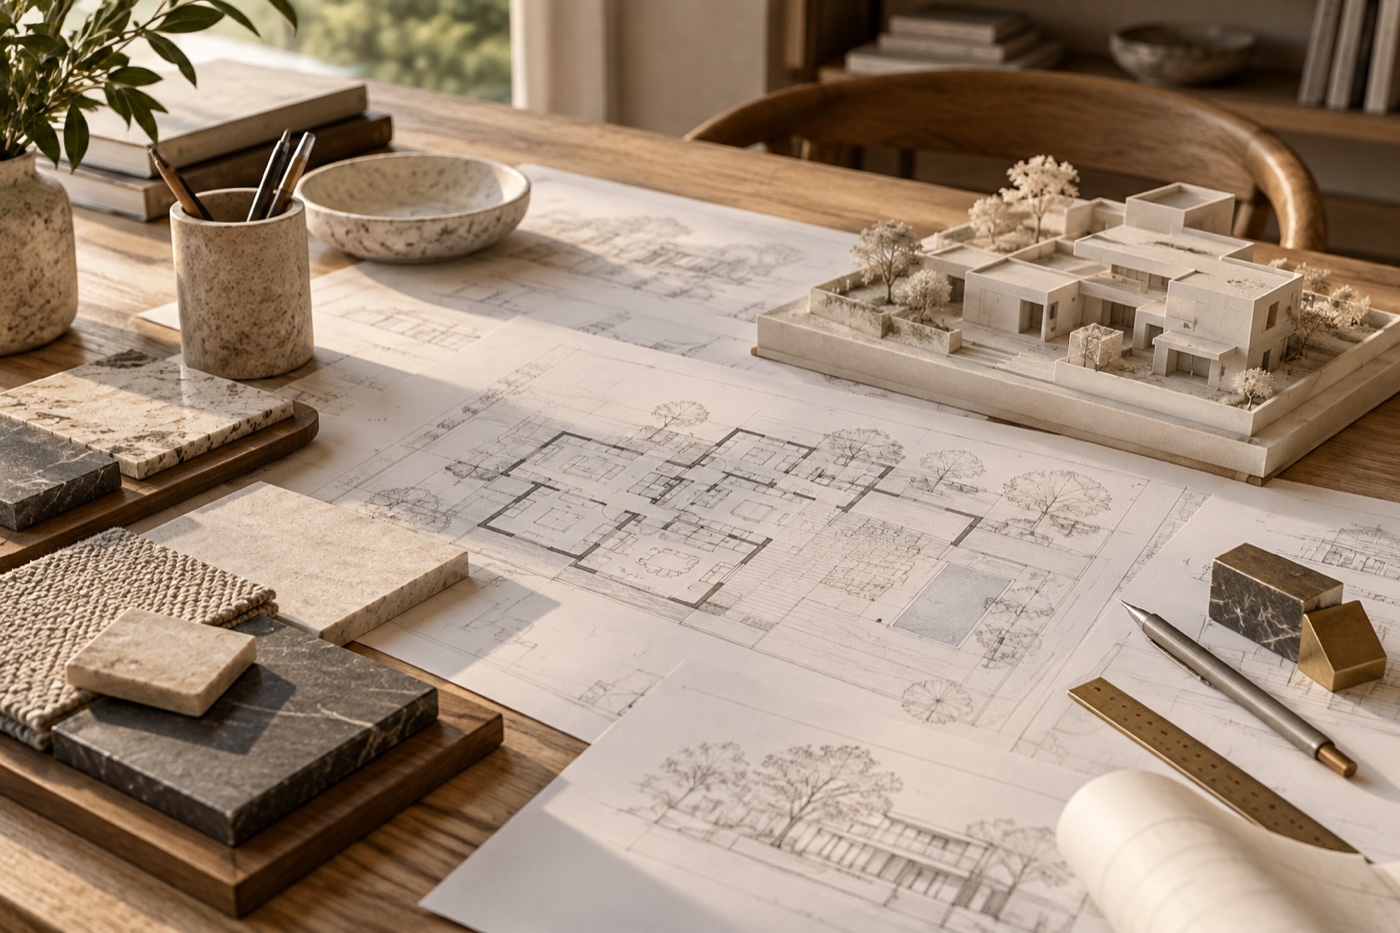
Begin with how the space will be used
Before considering the facade, understand life inside the building. Occupancy, privacy, access, storage and intended use guide the design. Setting priorities early makes alternatives easier to discuss.
A purposeful layout
A plan is about more than the number of rooms. Connections between spaces and ease of use matter too. Circulation, openings, light and ventilation should be considered together with the site and users’ needs.
Coordinate before construction
Architectural drawings sit alongside structural, electrical and plumbing designs. Coordination between specialists lets the team resolve conflicts and discuss details before key decisions are left to the construction site.
Review for a clearer project
Owners should review drawings with their designer and discuss alternatives and budget implications. Once agreed, revisions should be documented and the current drawings shared with the site team. Clear plans establish common expectations and a reference for progress.